
Projects
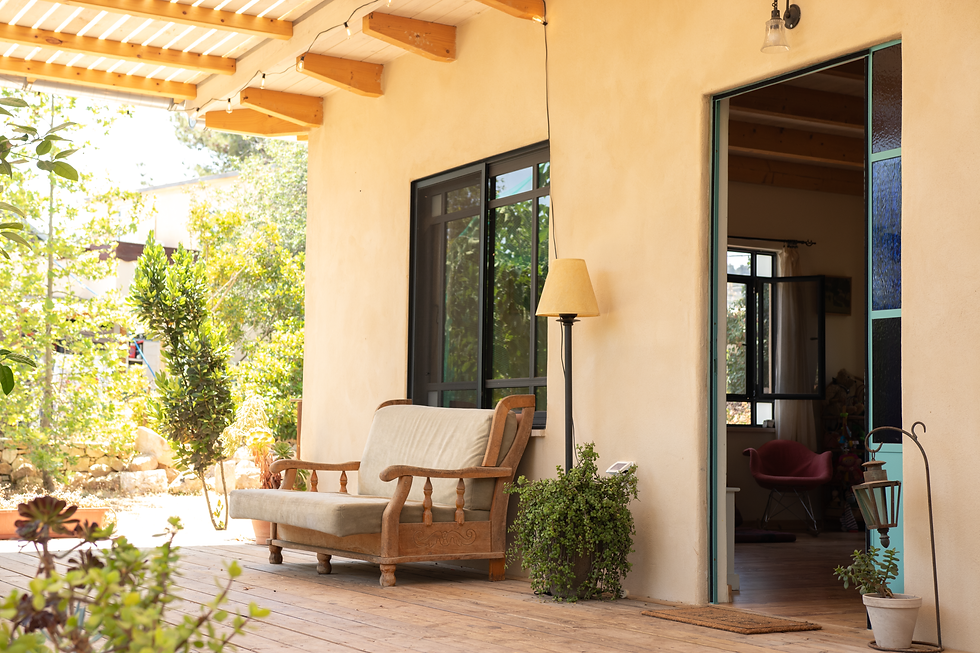


Wood and Stone - Nataf
An extension to an existing stone house, creating a self-contained living unit of approximately 40 m².
The addition was built using the American stud-frame construction method, allowing for a highly insulated structure that blends seamlessly with the existing home and is designed for everyday living. Particular attention was given to both thermal and acoustic insulation, while ensuring the new addition complemented the original stone house and the site’s conditions.
This was a comprehensive project delivered from start to finish. From foundations, electrical and plumbing work to flooring, timber construction and all finishing details. Most of the work was completed in-house, allowing us to maintain full responsibility for both the process and the quality of execution throughout.
The roof was built from brushed double-layer laminated spruce timber and clad with rough-sawn boards to achieve a natural, honest finish. The exterior was finished with a mineral render by the French manufacturer Parex.


Tree and Rock - Shoresh
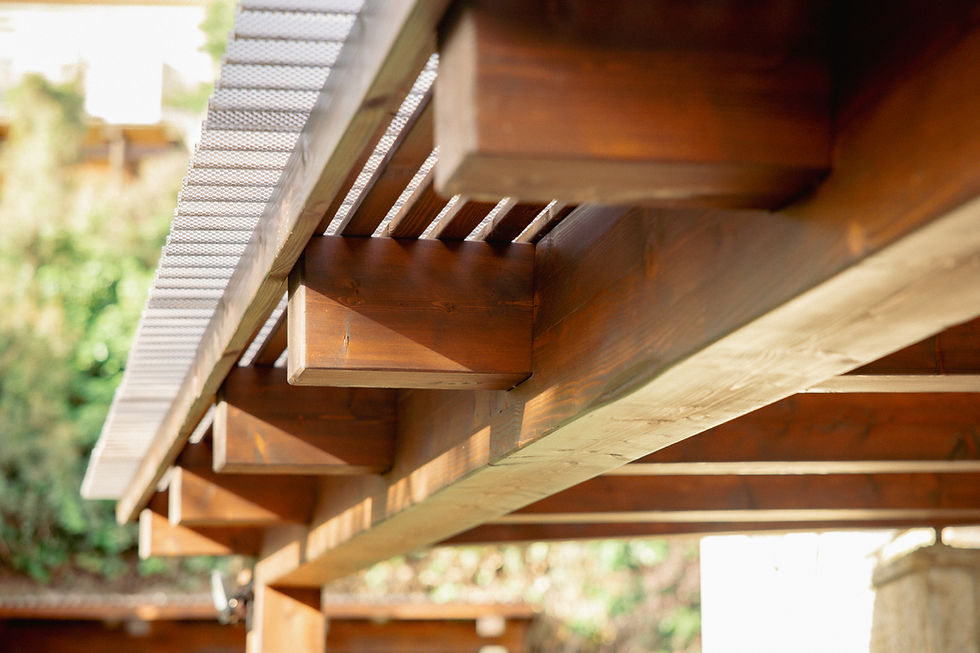
Two pergolas built in Shoresh, in the Jerusalem Hills. One emerges directly from the rock, while the other continues the line of the house.
Both pergolas were built from three-layer laminated spruce timber.
They were designed and constructed using traditional timber joinery, creating a clean, refined appearance while ensuring a strong, durable structure built to last.


Wood and Air - Camun
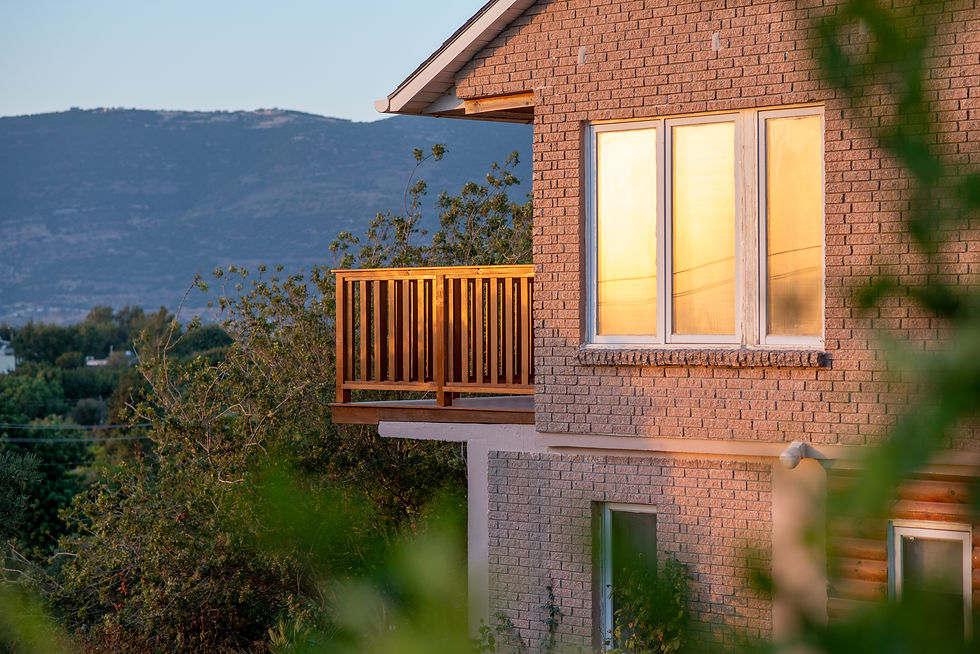
The existing porch was dismantled, and a larger porch was built in its place.
The work involved redesigning the porch, adapting it to the existing stone house and the terrain. The emphasis in the project was on clean connections, precise lines, and a uniform finish, to create a result that looks like a natural part of the house.


Wood and Stainless Steel - Jaffa Port
A custom pergola for a penthouse overlooking Jaffa Port, designed specifically for a coastal environment.
With constant exposure to humidity and salty sea air, material selection became a key part of the design. Marine-grade timber coating, stainless steel fixings, and custom-designed stainless steel brackets were used throughout the project.
The pergola was designed to combine structural strength, long-term durability, and a clean appearance that complements the surrounding architecture. It was prefabricated in our workshop and installed on site in a single day using a crane.


Wood, Stone and Earth - Pardes Hanna
Working in collaboration with architect Noam Australitz, we transformed an existing rooftop into an outdoor living space featuring a pergola, timber decking, landscaped gardens and an area for workshops.
The homeowner led the landscape design and planting selection, turning the rooftop into a living garden.
As part of the project, we built a 90 m² pergola, prefabricated in our workshop and installed on site using a crane. Beyond the timber construction, we also completed the rooftop landscaping, including soil preparation, stone pathways, drainage solutions and the necessary infrastructure to transform the roof into a functional outdoor space.
A custom timber fence was also built as part of the overall rooftop development.


Metal and Wood - Nataf
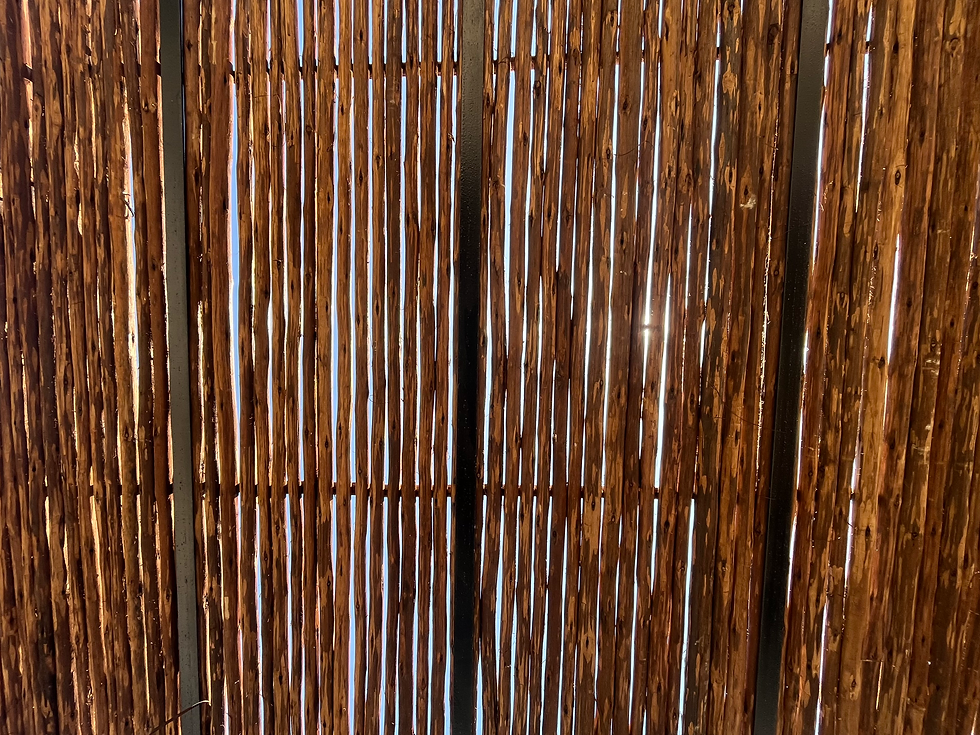
Two heavy-duty steel pergolas built from double-T (L-beam) sections, finished in matte black and shaded with natural eucalyptus battens.
The combination of solid steel and natural timber gives the pergolas a strong architectural presence while maintaining a warm connection to the house and creating soft, changing shade throughout the day.


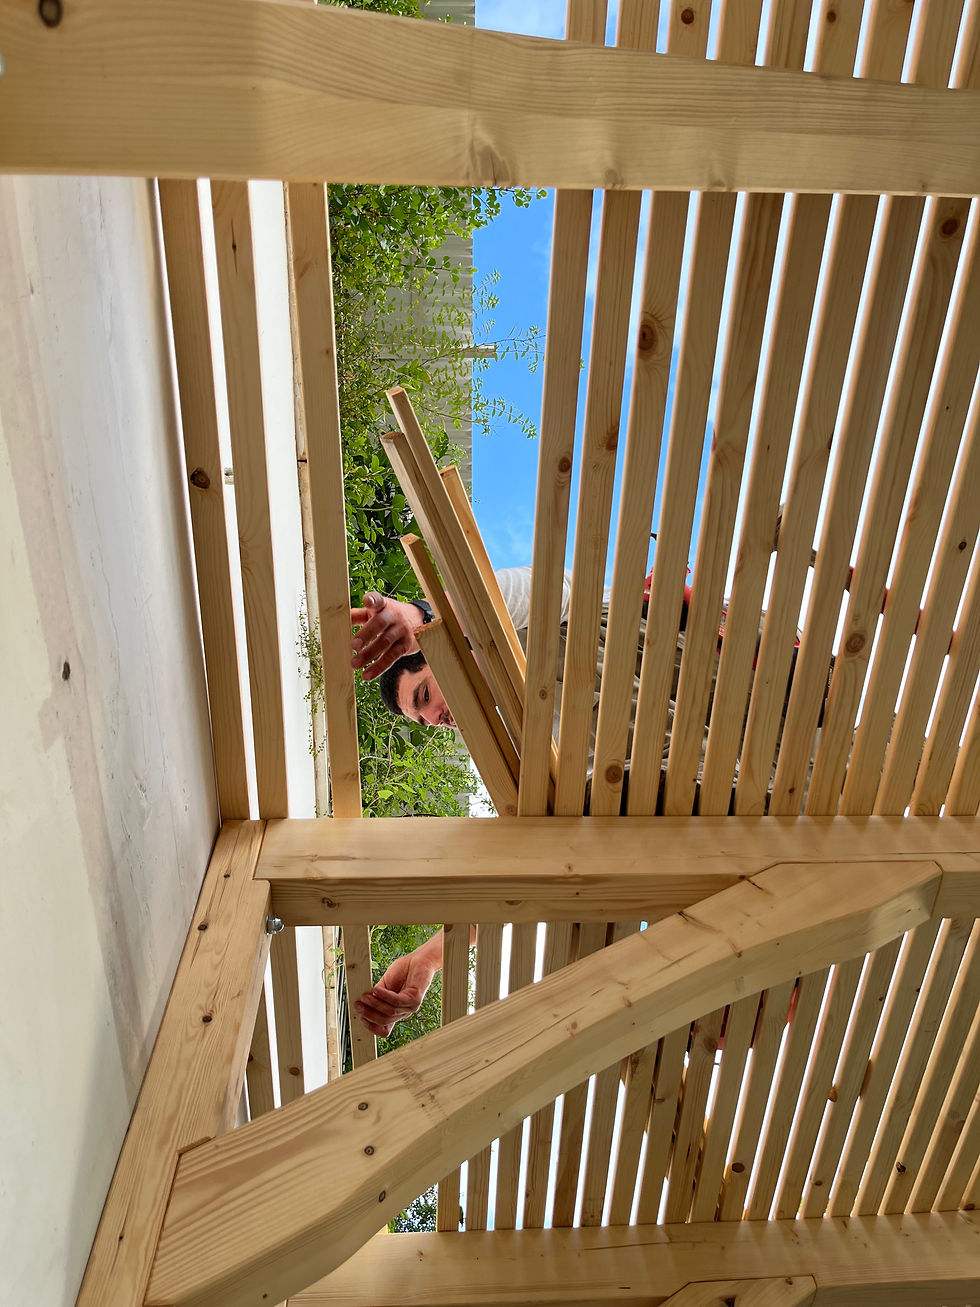
Natural Wood - Tel Aviv
Two cantilevered pergolas with no columns or supporting beam, anchored directly into the wall.
To preserve a modern rustic aesthetic, the natural colour of the timber was left exposed, while traditional timber joinery was used throughout the construction.


Wood, Steel and Glass - Jerusalem Mountains
A glazed façade combining Belgian-style steel windows and doors with Canadian Hemlock timber.
The timber structure was built using traditional timber-frame construction, allowing for wide, open spans without compromising structural stability. The combination of timber, steel and glass creates a clean, understated façade while maintaining a refined architectural aesthetic.